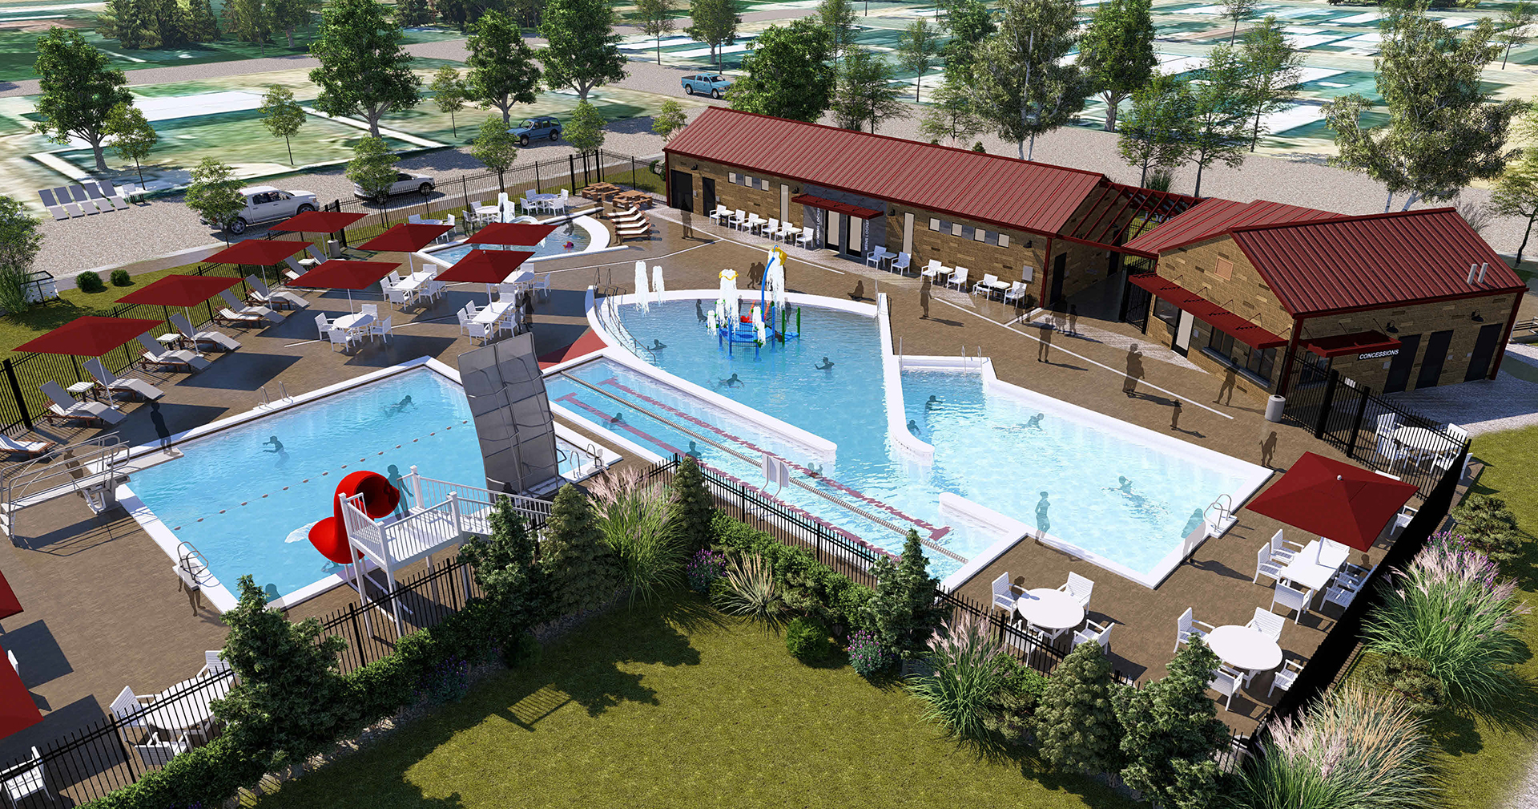
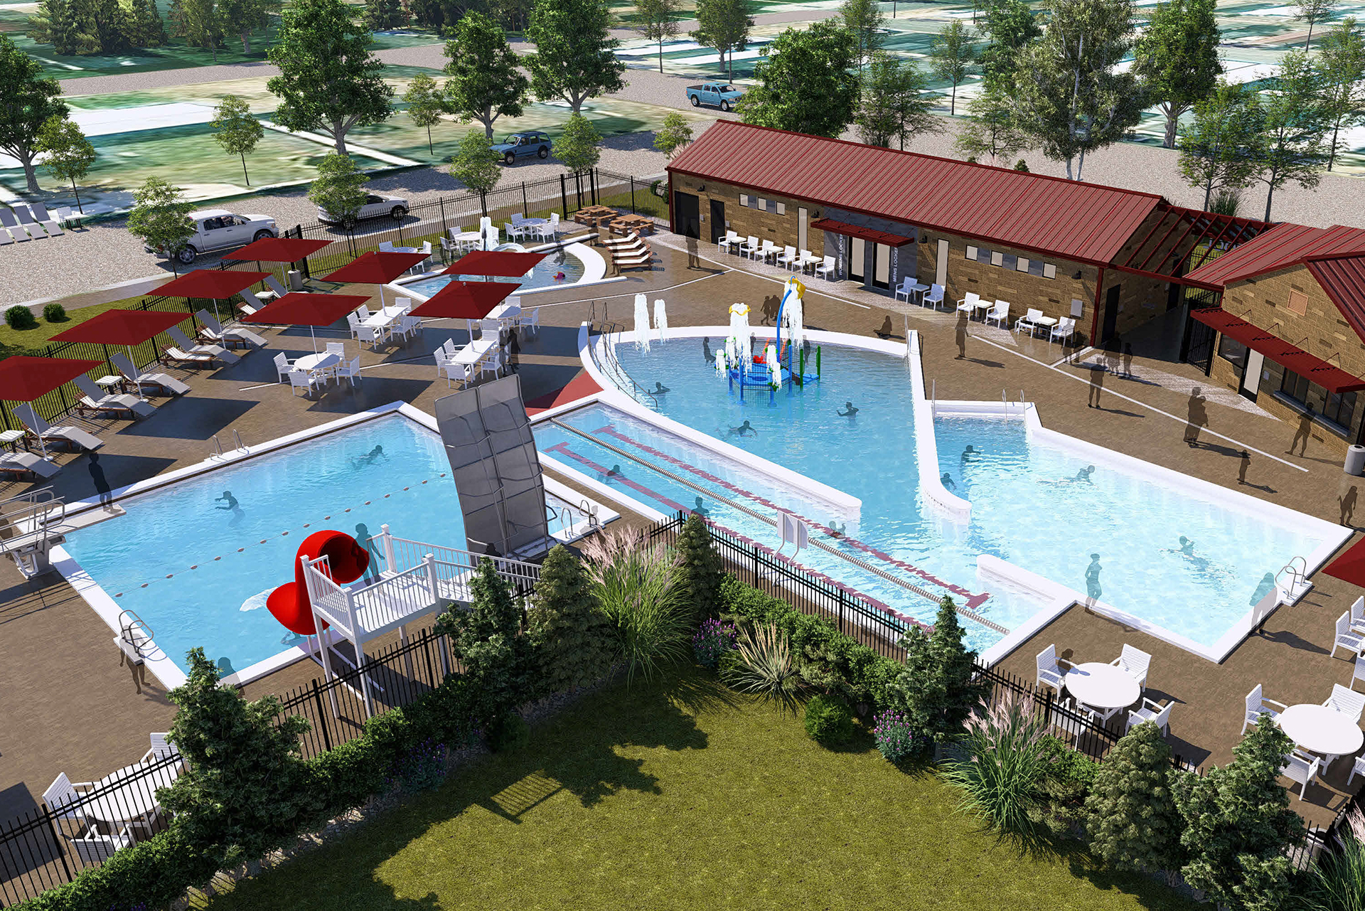
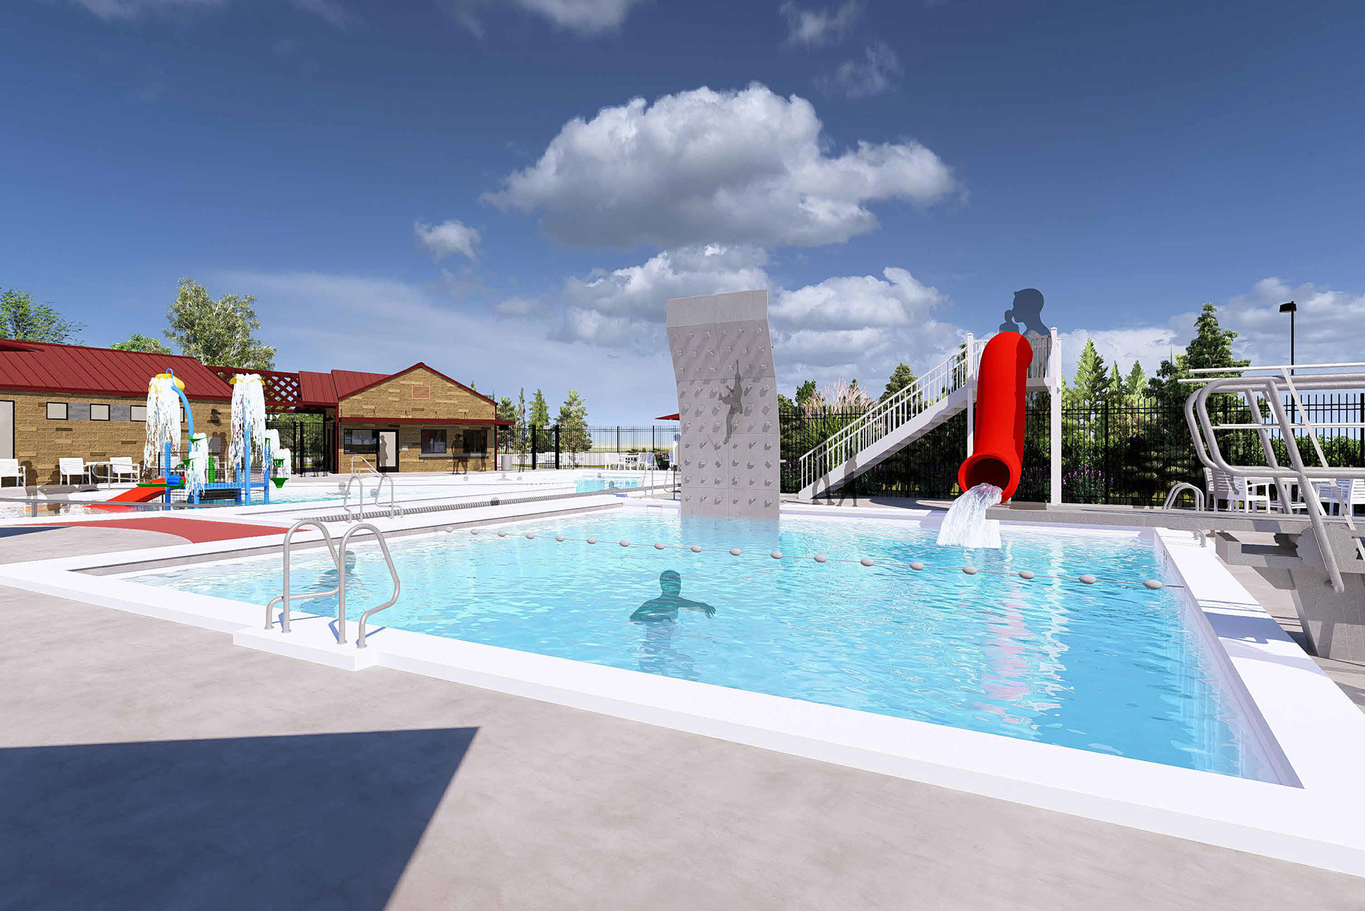
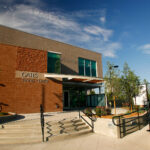
The project consists of site improvements and the comprehensive renovation and expansion of the existing aquatic facility. Site work includes construction of a new zero-depth recreation pool featuring lap lanes, multi-use play elements, a deep-water diving well, aqua climbing walls, a drop slide, and a new baby pool. Additional site improvements include new pool decking, hardscape and landscape enhancements, perimeter security fencing, shade structures, and associated utility and site infrastructure.
The existing pool house will undergo a complete renovation, including a new roof, new structural CMU, new windows, and a redesigned exterior. The interior will be fully demolished and reconstructed to provide new men’s and women’s locker rooms, family changing rooms, pool storage, and a janitor’s room. The project also includes the construction of a new building for check-in, concessions, and pool equipment. The facility will include a lifeguard and check-in area with roll-up service counters.
As the designer hired by Centerre on the United Power project, it was a pleasure to work with them on this well-executed project. They employed solid project management, scheduling and construction skills on this very challenging office and warehouse building renovation. They managed the design and construction in a professional manner, took changes in stride and work diligently to resolve problems. Their team is easy to work with and always act as a partner in achieving the best possible project result.
Ryan Wallace, Studio Director / Eppstein Uhen Architects (EUA)
City of Yuma
2-acre site
Recreation
Yuma, AZ
Essenza Architecture
(303) 220-9400
davehritz@centerre.com
Copyright © 2025 | Web Design by Accelerated Websites