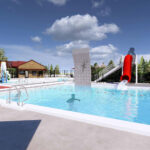
Reverie at Looking Glass Amenity Center and Pool

OVERVIEW

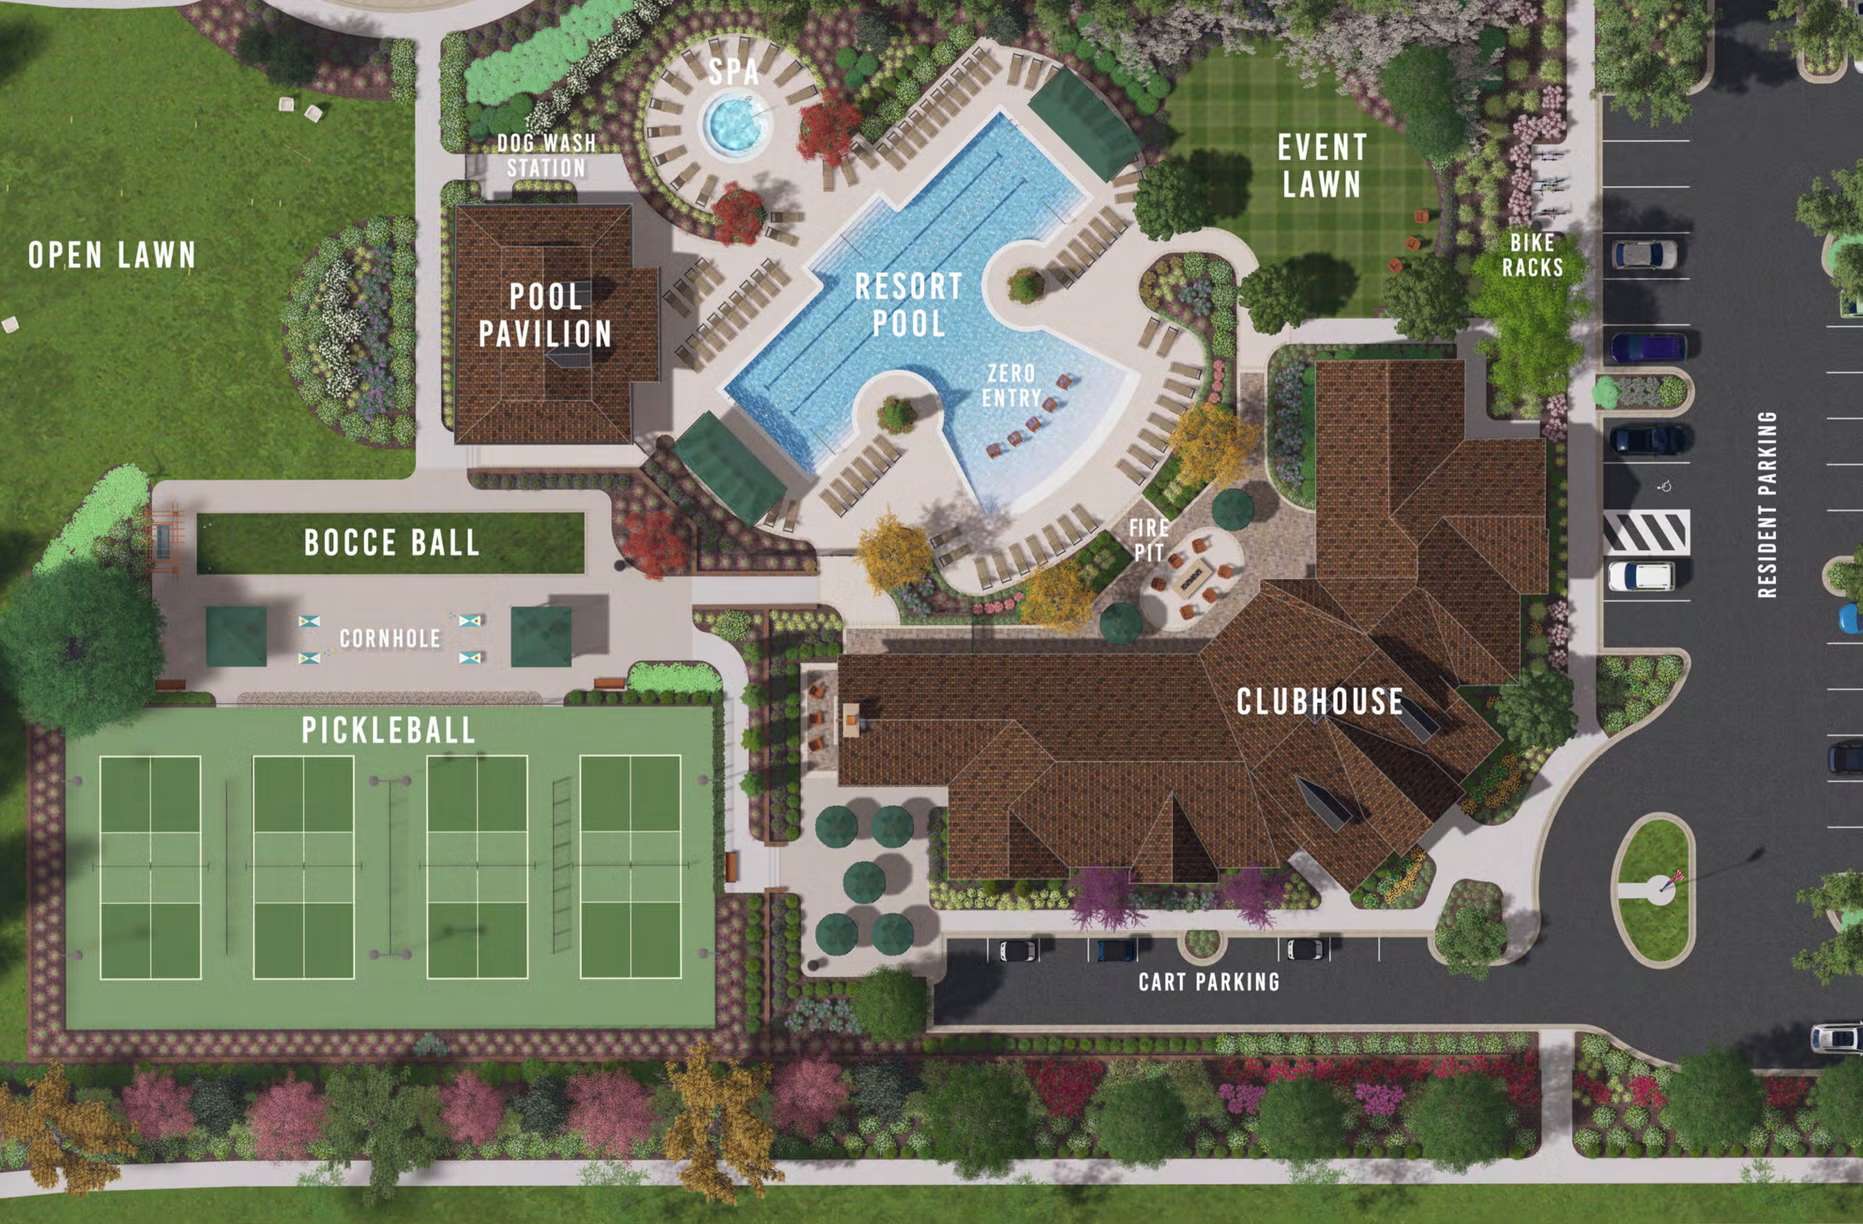
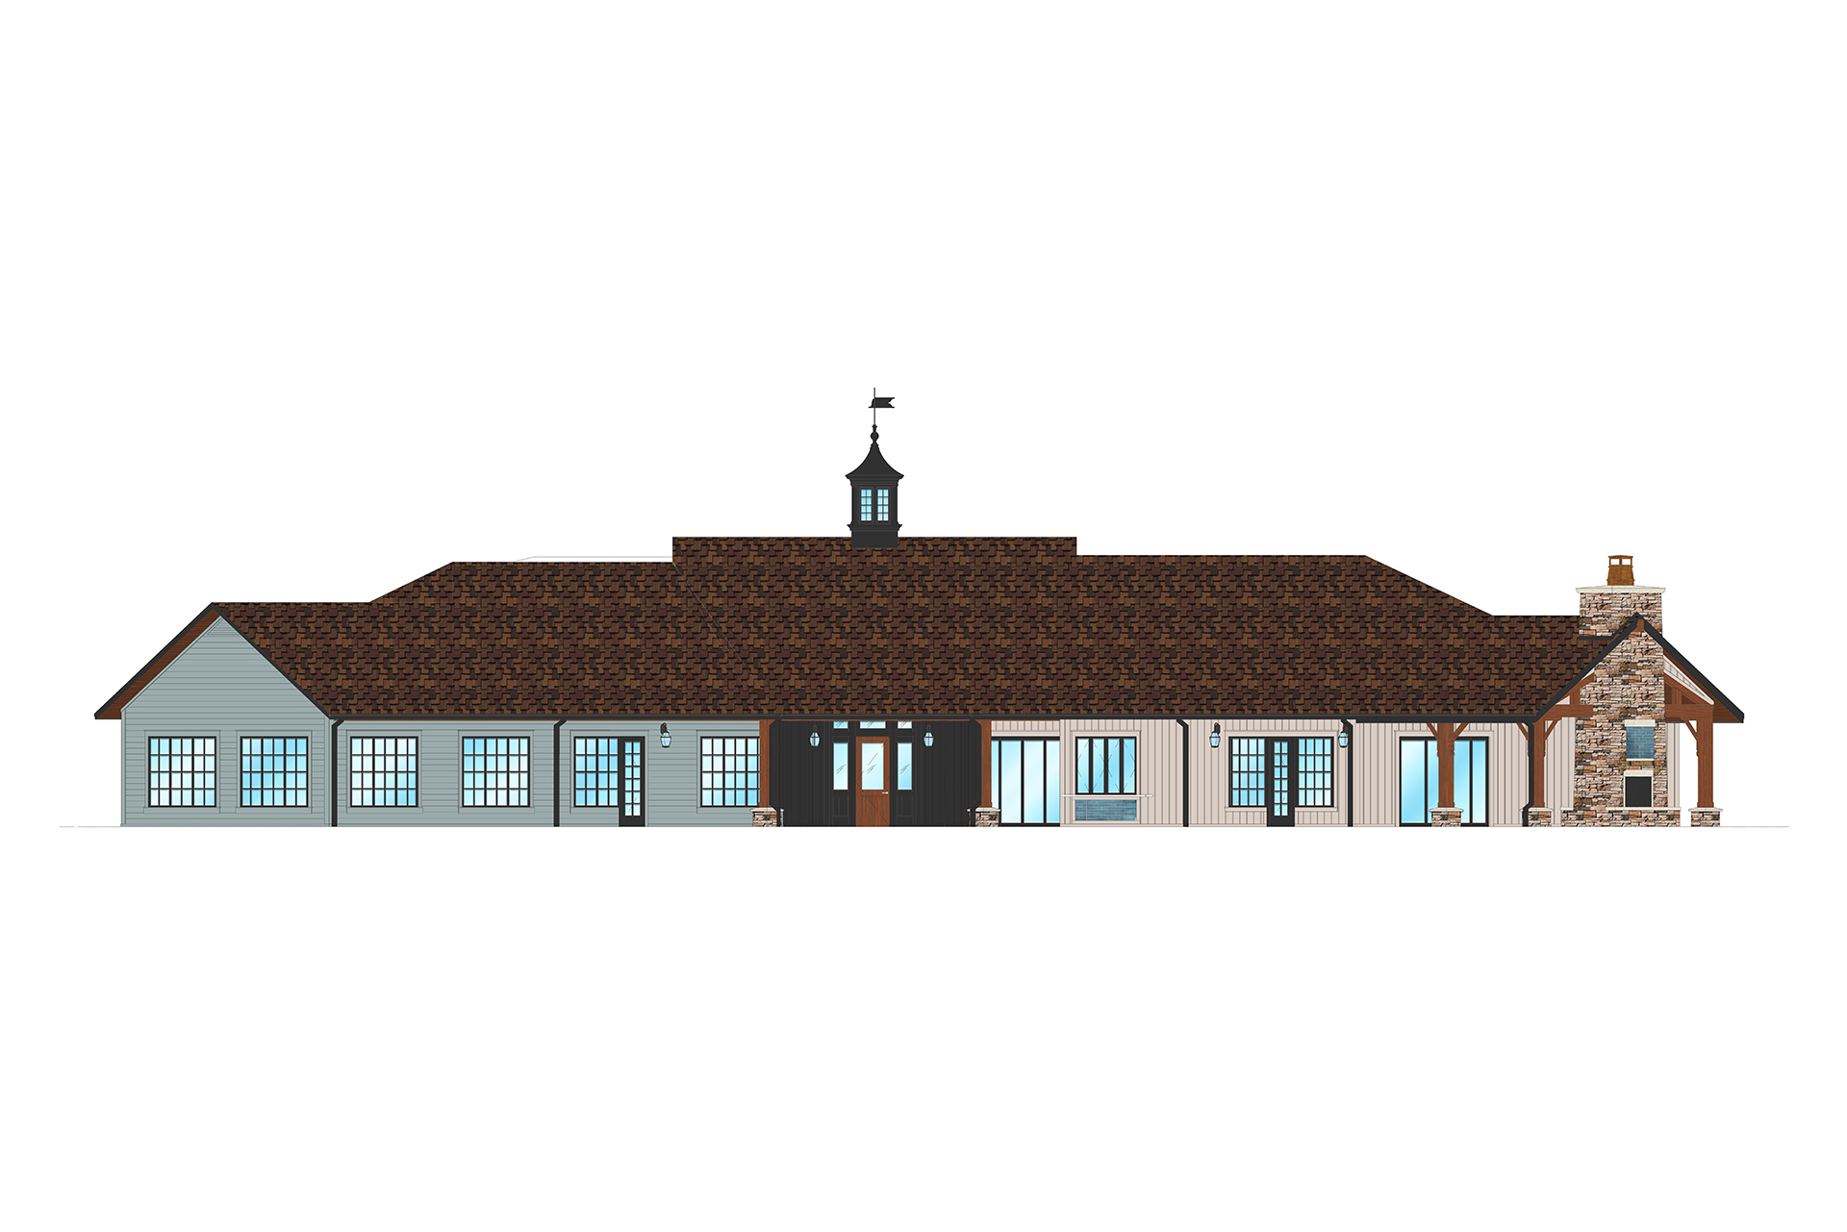
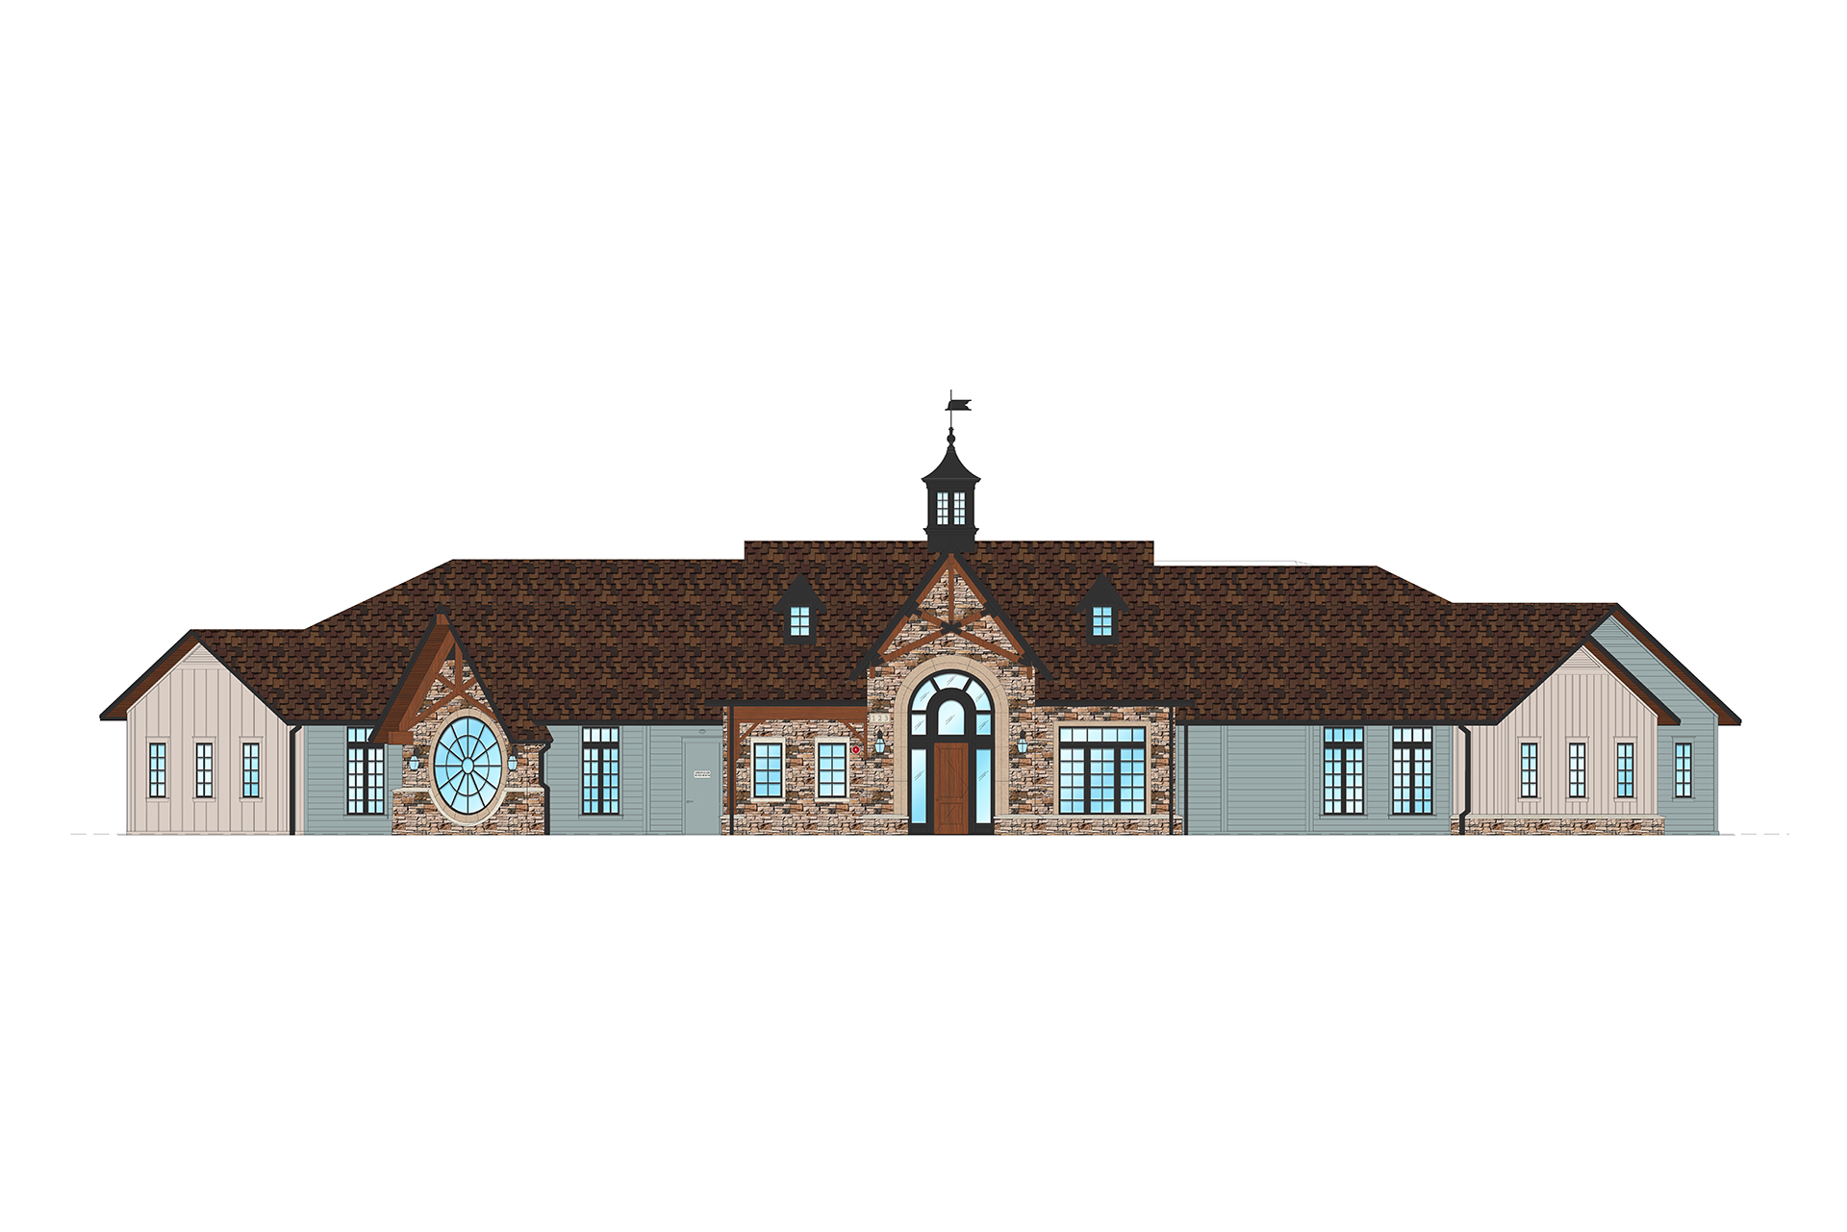
State-of-the-art 8,000 sf amenity center with a fitness center and dedicated aerobics area, indoor bars and a kitchen dining area, a billiards area, a golf simulator center, and multiple gathering spaces for social events and activities. Outdoor amenities include a resort-style lap and zero-entry pool with a separate spa, four lighted pickleball courts, shaded bocce ball and cornhole courts, an event lawn, a food truck court, an outdoor party bar, and gas fire pits.

PHOTO GALLERY

As the designer hired by Centerre on the United Power project, it was a pleasure to work with them on this well-executed project. They employed solid project management, scheduling and construction skills on this very challenging office and warehouse building renovation. They managed the design and construction in a professional manner, took changes in stride and work diligently to resolve problems. Their team is easy to work with and always act as a partner in achieving the best possible project result.

Ryan Wallace, Studio Director / Eppstein Uhen Architects (EUA)

About Project

Client

Dream Finders Homes

Size

8,000 sf

Market

Recreation

Location

Parker, CO

Architect

Basham & Lucas Design Group

centerre construction

(303) 220-9400

davehritz@centerre.com

4100 E Mississippi Ave, Suite 900, Denver, CO 80246
This project is included in the following categories: